Save
Ask
Tour
Hide
Share
$439,000
New Listing

5875 Lycia Lane SW
Ocean Isle Beach, NC 28469

For Sale|Single Family Residence|Active
3
Beds
2
Total Baths
2
Full Baths
1,452
SqFt
$302
/SqFt
1995
Built
Subdivision:
Crownstream
County:
Brunswick
5875 Lycia Lane SW5875 Lycia Lane SW5875 Lycia Lane SW5875 Lycia Lane SW
Save
Ask
Tour
Hide
Share

Mortgage Calculator

Monthly Payment (Est.)

$2,003
Calculator powered by Showcase IDX, a Constellation1 Company. Copyright ©2026 Information is deemed reliable but not guaranteed.

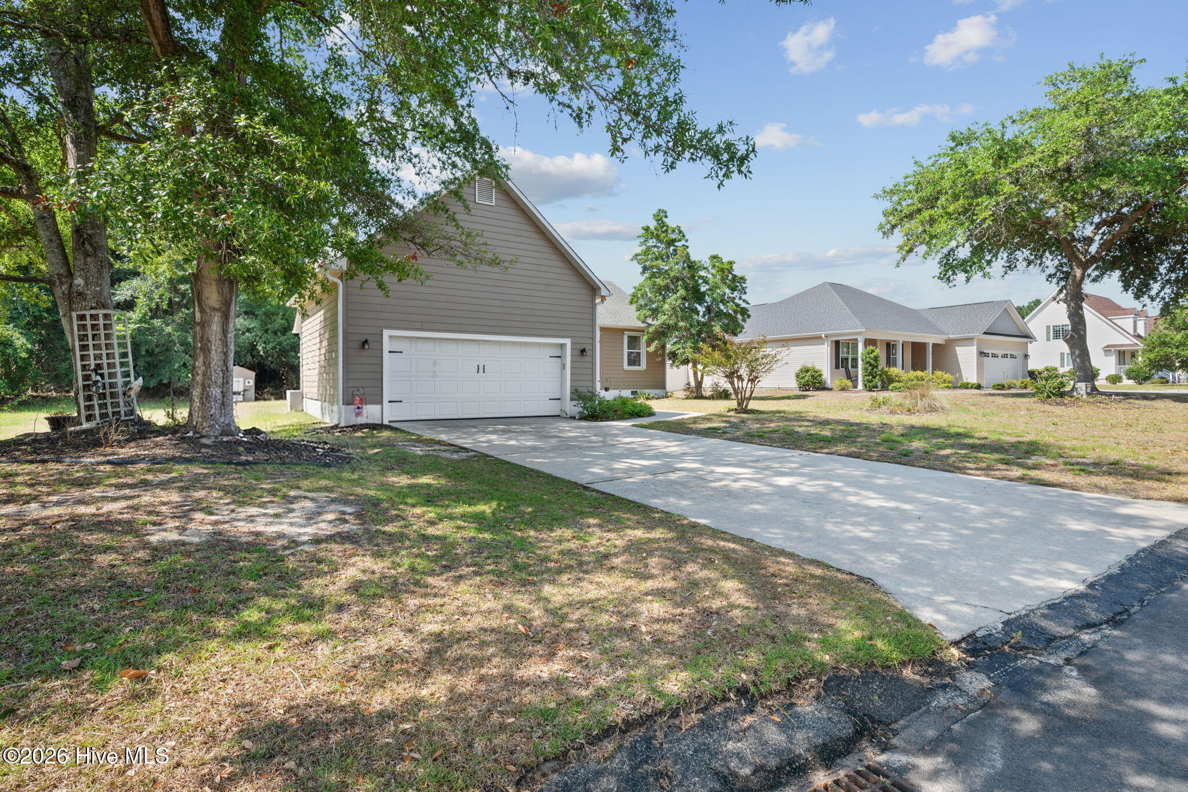
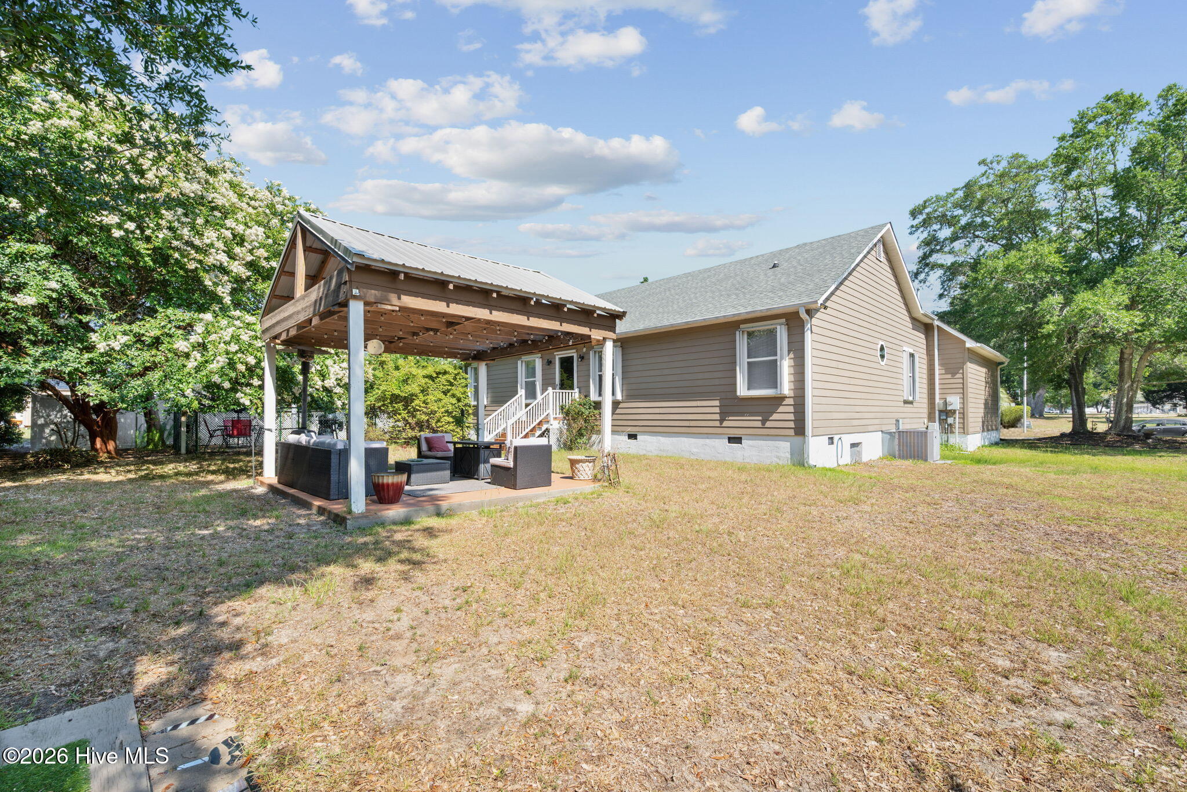
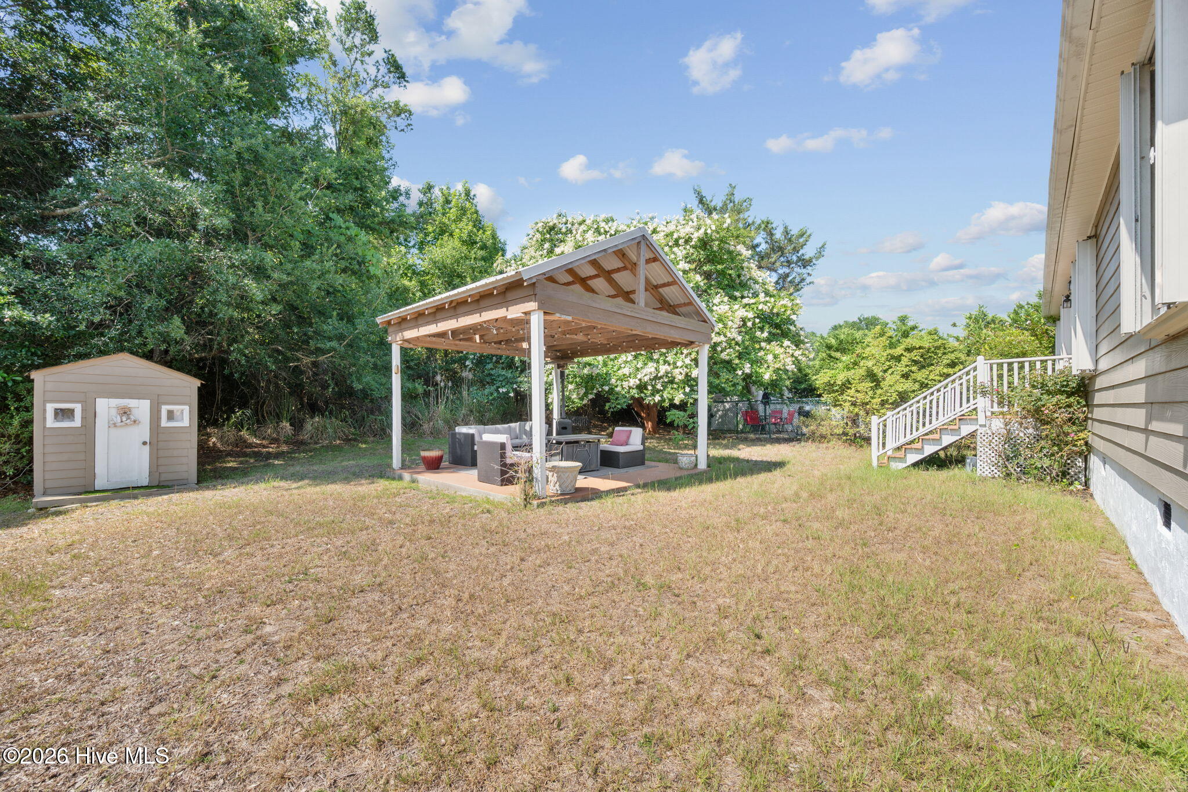
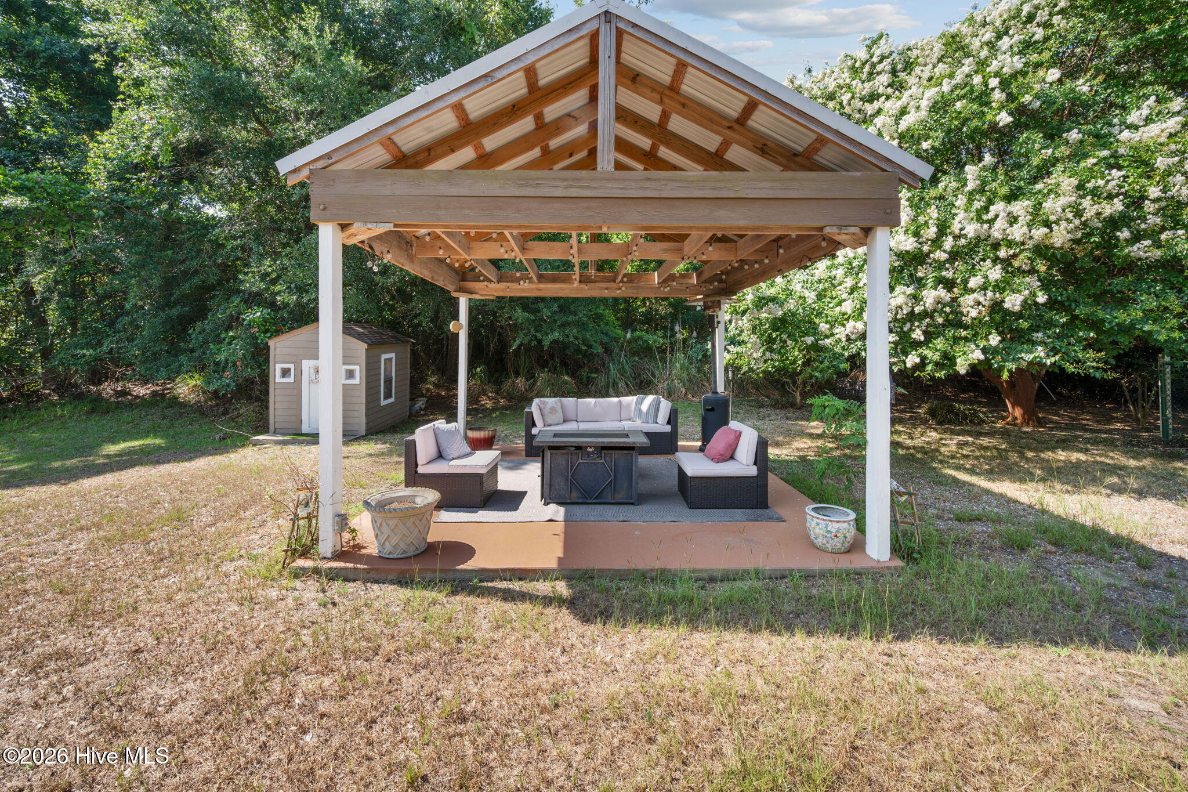
Discover one of Ocean Isle Beach's hidden gems in the quiet Crown Stream community. Enjoy a peaceful neighborhood just minutes from the Intracoastal Waterway, Ocean Isle Beach Causeway, restaurants, shopping, grocery stores, coffee shops, and the beach. You can even walk or bike across the bridge to Ocean Isle Beach. This well-maintained 3-bedroom, 2-bath home is move-in ready and features LVP flooring, a spacious living and dining area, a galley kitchen, and numerous updates. The private backyard providing a large pergola, patio, fenced area, and mature landscaping with marsh and Intracoastal Waterway views through the trees. Wonderful for a primary residence, second home, or coastal getaway, this home includes a fantastic location with easy, low-maintenance living.

Save
Ask
Tour
Hide
Share
Listing Snapshot
Price 
$439,000
Days On Site 
0 Days
Bedrooms 
3
Inside Area (SqFt) 
1,452 sqft
Total Baths 
2
Full Baths 
2
Partial Baths 
N/A
Lot Size 
0.25 Acres
Year Built 
1995
MLS® Number 
100587910
Status 
Active
Property Tax 
$1,158.28
HOA/Condo/Coop Fees 
$50 monthly
Sq Ft Source 
N/A
Friends & Family
Recent Activity
an hour agoListing first seen on site
2 hours agoListing updated with changes from the MLS®
General Features
Acres 
0.25
Attached Garage 
Yes
Garage 
Yes
Garage Spaces 
2
Levels 
One
Number Of Stories 
1
Parking 
AttachedGarage
Parking Spaces 
2
Pets 
Yes
Property Sub Type 
Single Family Residence
Sewer 
Septic Tank
Special Circumstances 
Standard
SqFt Total 
1452
Utilities 
Cable AvailableWater AvailableWater Connected
Water Source 
Public
Zoning 
Oi-R-2M
Interior Features
Basement 
Crawl Space
Cooling 
Central Air
Heating 
PropaneElectricForced Air
Interior 
Master DownstairsCeiling Fan(s)
Window Features 
Window Coverings
Bathroom 1 
Dimensions - 13.0x7.1Level - Main
Bedroom 2 
Dimensions - 11.1x11.8Level - Main
Dining Room 
Dimensions - 11.6x10.1Level - Main
Kitchen 
Dimensions - 11.1x13.0Level - Main
Living Room 
Dimensions - 15.9x16.4Level - Main
Master Bedroom 
Dimensions - 13.0x14.0Level - Main
Save
Ask
Tour
Hide
Share
Exterior Features
Construction Details 
BlockWood Siding
Fencing 
Chain Link
Frontage 
See Remarks
Lot Features 
Cul-De-Sac
Patio And Porch 
PatioPorch
Pool Features 
In Ground
Roof 
Composition
View 
See Remarks
Waterview 
See Remarks
Windows/Doors 
Window Coverings
Community Features
Association Amenities 
Other
Association Dues 
600
Financing Terms Available 
CashConventionalFHAVA Loan
HOA Fee Frequency 
Annually
Roads 
Paved
School District 
Brunswick County Schools
Schools
School District
Brunswick County Schools
Elementary School
Union
Middle School
Shallotte Middle
High School
West Brunswick
Listing courtesy of Craig Tribus of Beycome Brokerage Realty LLC


The data relating to real estate on this website comes in part from the Internet Data Exchange program of Hive MLS, and is updated as of 2026-07-10 05:22 PM UTC. All information is deemed reliable but not guaranteed and should be independently verified. All properties are subject to prior sale, change, or withdrawal. Neither listing broker(s) shall be responsible for any typographical errors, misinformation, or misprints, and shall be held totally harmless from any damages arising from reliance upon these data. Copyright 2026 Hive MLS

Neighborhood & Commute
Source: Walkscore
Save
Ask
Tour
Hide
Share